Written by Praveen Kumar
Thursday, August 27, 2026
Role of Building Performance Analysis in IGBC Green Building Rating
By
Praveen Kumar
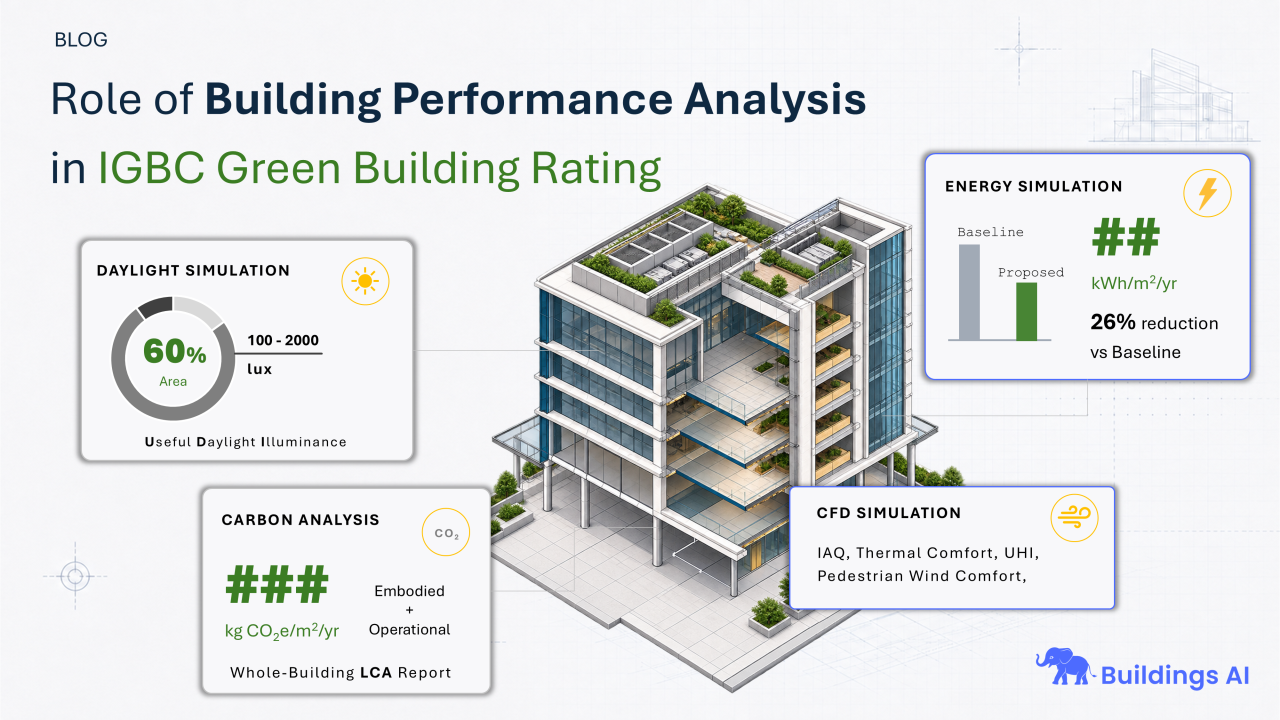

Green building certification today is increasingly becoming a strategic necessity for reducing operational expenditure OpEx, optimizing CapEx, minimizing environmental footprint, and fulfilling ESG commitments. How does a building earn the right to call itself "green"? The answer lies in the green building rating system. This article explains the IGBC Green New Buildings rating system, shows where the points actually come from, and highlights the role of buildings energy simulation, daylight simulation, and life cycle carbon analysis in earning IGBC credit points and beyond.
Understanding IGBC and the Certification Roadmap
The Indian Green Building Council (IGBC) is India's leading body for green building certification. It is part of the Confederation of Indian Industry (CII). IGBC offers rating systems for many building types - new buildings, existing buildings, factories, homes, campuses, and more. This article focuses on the IGBC Green New Buildings Rating System, Version 4.0, specifically for buildings that are still in the design or early construction stage. This framework aligns new building construction with India’s decarbonization roadmap and global sustainability standards.
Note: From 1 May 2026 onward, every new project applying for Precertification or Certification must follow v4.0. The v3.0 is no longer open for new registrations.
IGBC notes that green buildings can typically achieve 20–30% energy savings and 30–40% potable water savings, alongside broader benefits related to resource efficiency, decarbonisation and occupant well-being. Developers now view these ratings as the primary means for attracting high-value global tenants driven by the ESG commitments.
The Rating Structure - Modules (100 Total Points)
IGBC Green New Buildings v4.0 evaluates a project across six modules, totaling 100 credit points. In addition to credit points, every category contains certain Mandatory Requirements. These are non-negotiable.
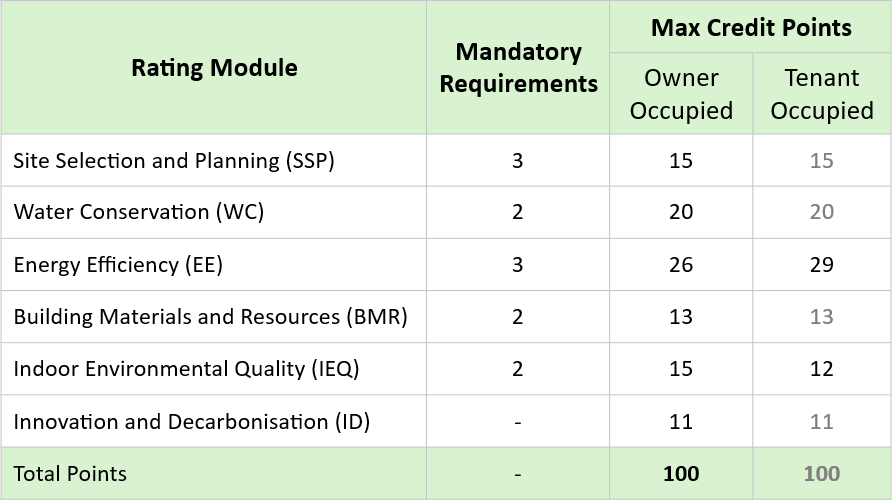
IGBC Green New Buildings Rating System Point breakdown
To achieve certification, a project must meet all mandatory requirements (non-negotiable) and earn a minimum number of credit points.
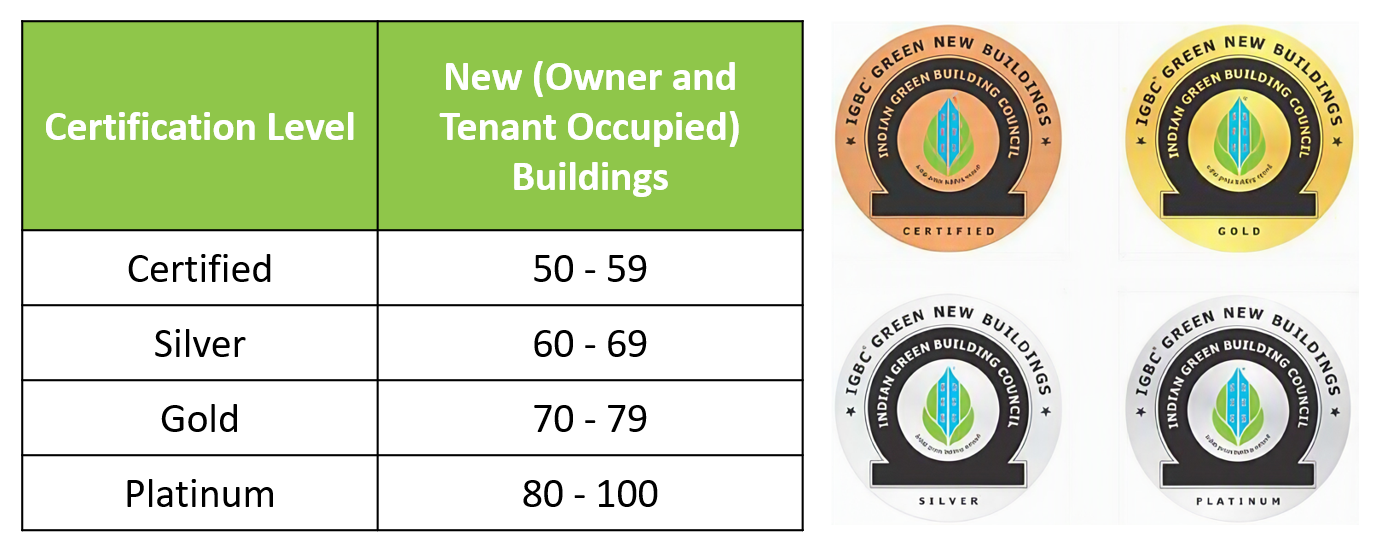
IGBC Green New Buildings Rating Tier
A project therefore needs to satisfy all applicable Mandatory Requirements and achieve at least 50 points to receive the base Certified rating. This raises an interesting question:
How Much of IGBC v4.0 Is Influenced by Building Performance Analysis?
IGBC allows projects that are in the design or early construction stage to apply for precertification. At this stage, project teams submit supporting information such as drawings, tentative calculations, declarations, proposed product information and other documentation for the mandatory requirements and credits being attempted. Simulations can therefore enter the project relatively early. This is significant because the best time to discover that a building has an energy, daylight or thermal-performance problem is before the building is constructed. The clearest direct simulation-based opportunities are shown in the table below:
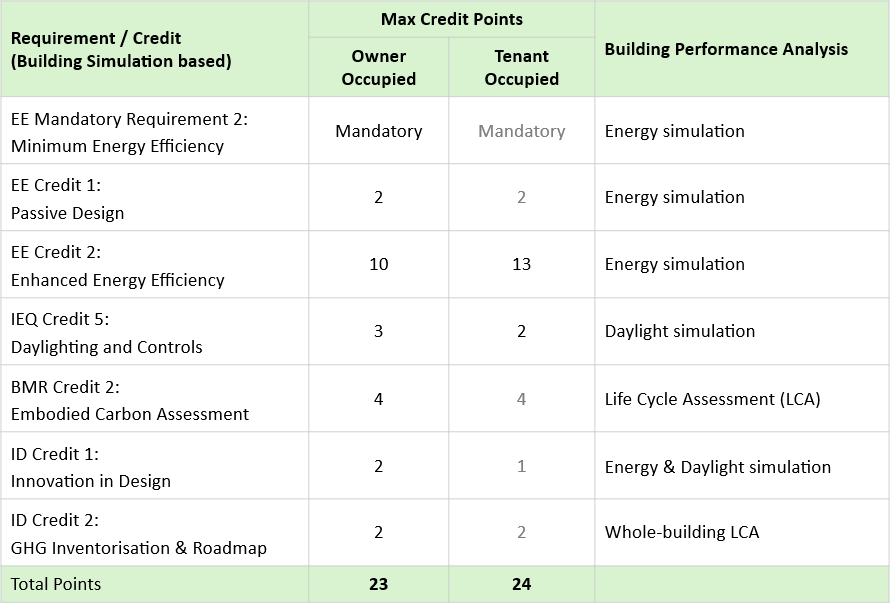
Breakdown of building performance simulation-driven credits
This clearly shows that Building Performance Analysis can substantiate up to 23-24 credit points - nearly 50% of the minimum points (50 credit points) needed for certification. Simulations can be used to demonstrate that the project meets the requirements of a Mandatory Requirement or credit.
Let's look closer at the three types of simulations that do the heavy lifting: energy simulation, daylight simulation, and life cycle carbon analysis.
1. Energy Simulation
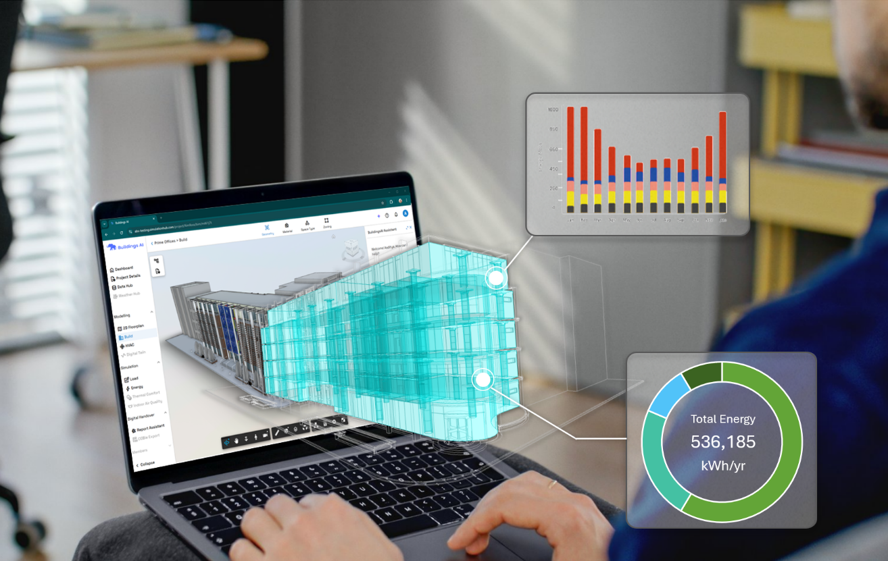
Energy Simulation is a physics-based analysis of a building’s energy performance over an entire year, typically calculated hour by hour. It brings together the building’s geometry, envelope characteristics (including walls, roof, glazing, and insulation), HVAC systems, lighting, occupancy schedules, internal loads, and local weather data to estimate energy consumption and thermal performance.
Applications such as Buildings AI use the ASHRAE Heat Balance Method, through integration of EnergyPlus, the U.S. Department of Energy’s widely used building energy simulation engine, to deliver detailed and reliable whole-building energy analysis.
EE Mandatory Requirement 2: Minimum Energy Efficiency
Design the building to comply with ECSBC 2024 or ASHRAE Standard 90.1-2022 using the performance-based approach (whole-building simulation). The proposed building’s total annual energy consumption must not exceed that of the corresponding baseline building, as determined in accordance with the selected standard.
Note: Under IGBC v3.0, air-conditioned buildings could also follow a prescriptive compliance route. In v4.0, the prescriptive option is limited to eligible non-air-conditioned, owner-occupied buildings. Air-conditioned buildings must demonstrate compliance through the performance-based whole-building simulation approach.
EE Credit 2: Enhanced Energy Efficiency (up to 13 points)
Use whole-building energy simulation to evaluate the proposed building’s performance against the applicable ECSBC 2024 or ASHRAE Standard 90.1-2022 baseline. Credit points are awarded based on the percentage of energy savings demonstrated by the proposed design relative to the baseline building.
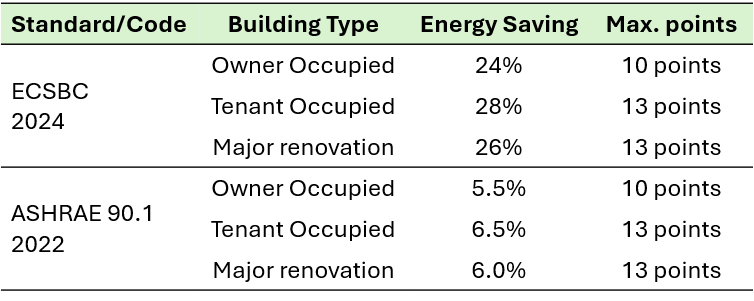
Enhanced Energy Efficiency Credit Points
ID Credit 1: Innovation in Design (up to 1 point)
The project can earn an exemplary performance point under ID Credit 1 by significantly exceeding the energy-saving thresholds of EE Credit 2: Enhanced Energy Efficiency. For example, a tenant-occupied building can earn one additional point by demonstrating energy savings of ≥30% against the ECSBC 2024 baseline or ≥7% against the ASHRAE Standard 90.1-2022 baseline.
EE Credit 1: Passive Design (up to 2 points)
Case A - Simulation Approach (Air-conditioned Buildings): Use energy simulation to quantify the impact of passive design strategies such as building orientation, thermal zoning, thermal massing, shading devices, and other climate-responsive measures against the applicable baseline, following the design-process requirements of ASHRAE SSPC 209. Projects can earn points by demonstrating approximately 2% to 4% reduction in annual energy consumption through these passive measure
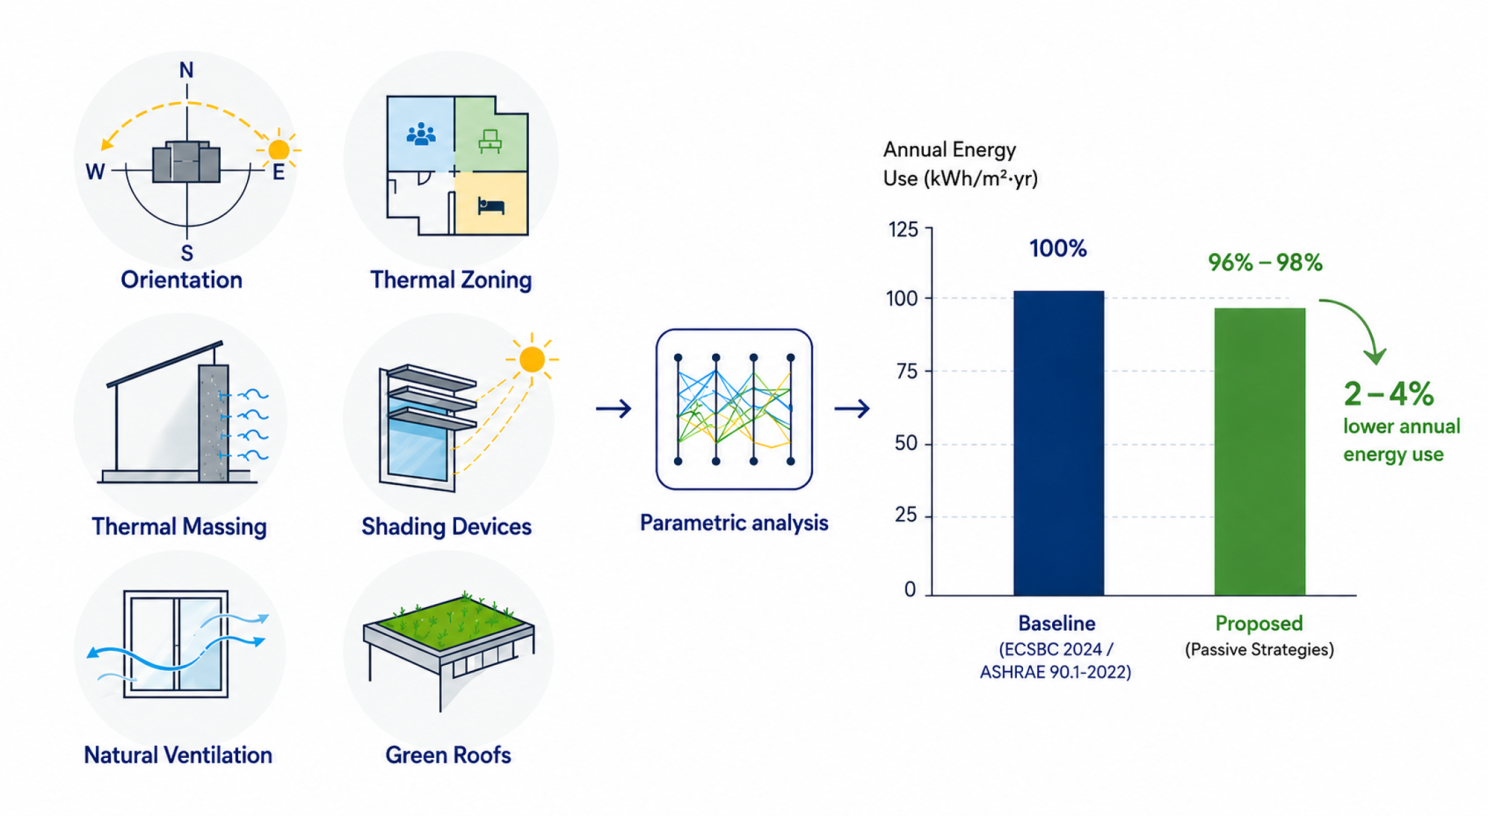
Climate Responsive Passive Design Strategies
The process includes climate analysis, baseline model creation as per the design ECSBC 2024 / ASHRAE 90.1-2022 (Appendix-G) and developing the proposed design model by parametric analysis of different passive measures and quantify the reduction in energy consumption against the baseline.
EE Credit 3: Renewable Energy - An Indirect Beneficiary of the Energy Model
EE Credit 3 (up to 10 points) is worth flagging separately, as an indirect beneficiary of energy simulation. This credit scores a project based on the percentage of on-site renewable energy generated to the total annual energy consumption. The total annual energy consumption in the denominator can be arrived through Performance based approach that was performed in EE Credit 2.
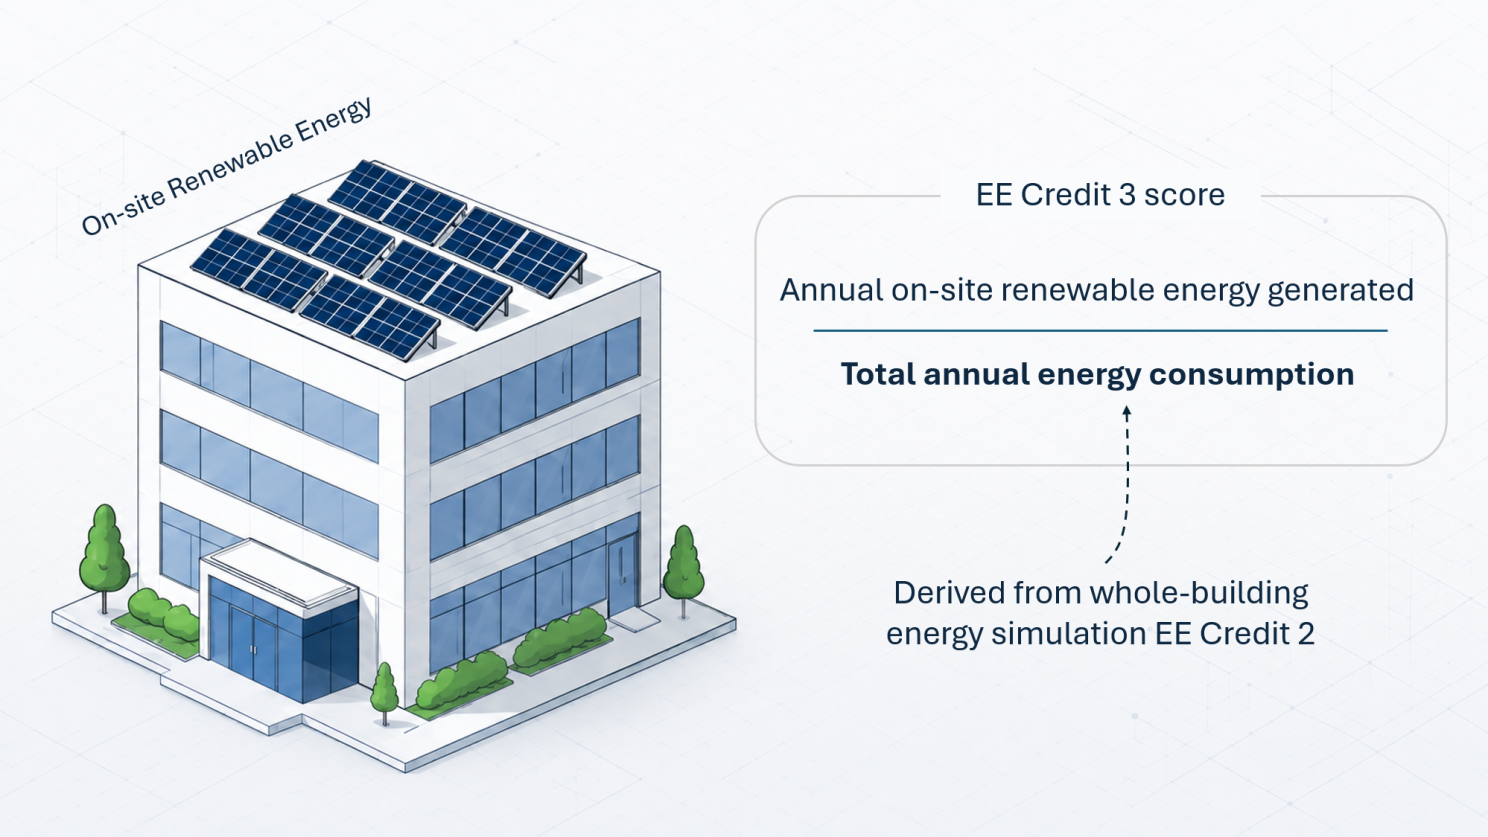
Because EE Credit 3's score is a ratio, anything that shrinks the denominator raises the percentage and can push the project into the higher points bracket, even if the solar system itself stays exactly the same size.
2. Daylight Simulation
Daylight Simulation models how natural sun light moves through a space. How much of it reaches the work plane, at what intensity, for how many hours of the year, based on window size and placement, glass properties, room geometry, interior surface reflectance, and any external obstructions like neighboring buildings.
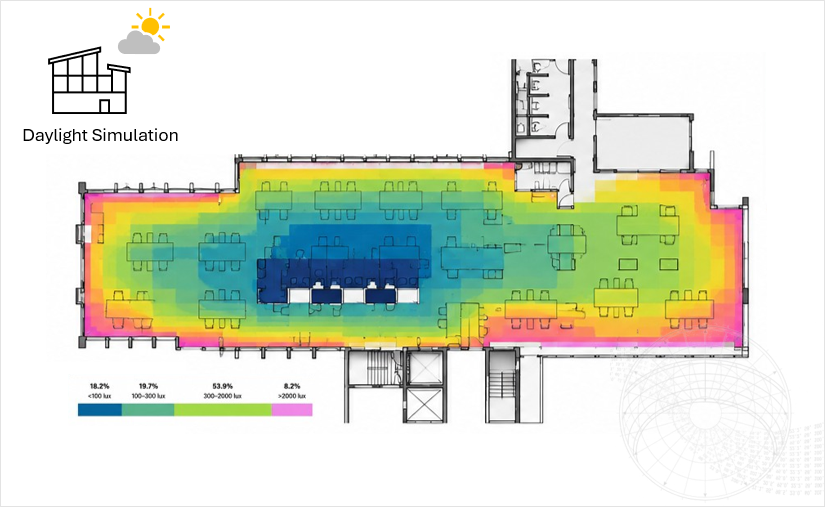
Daylight simulation showing illuminance data at work plane (illustrative)
IEQ Credit 5: Daylighting and Controls (up to 3 points through simulation)
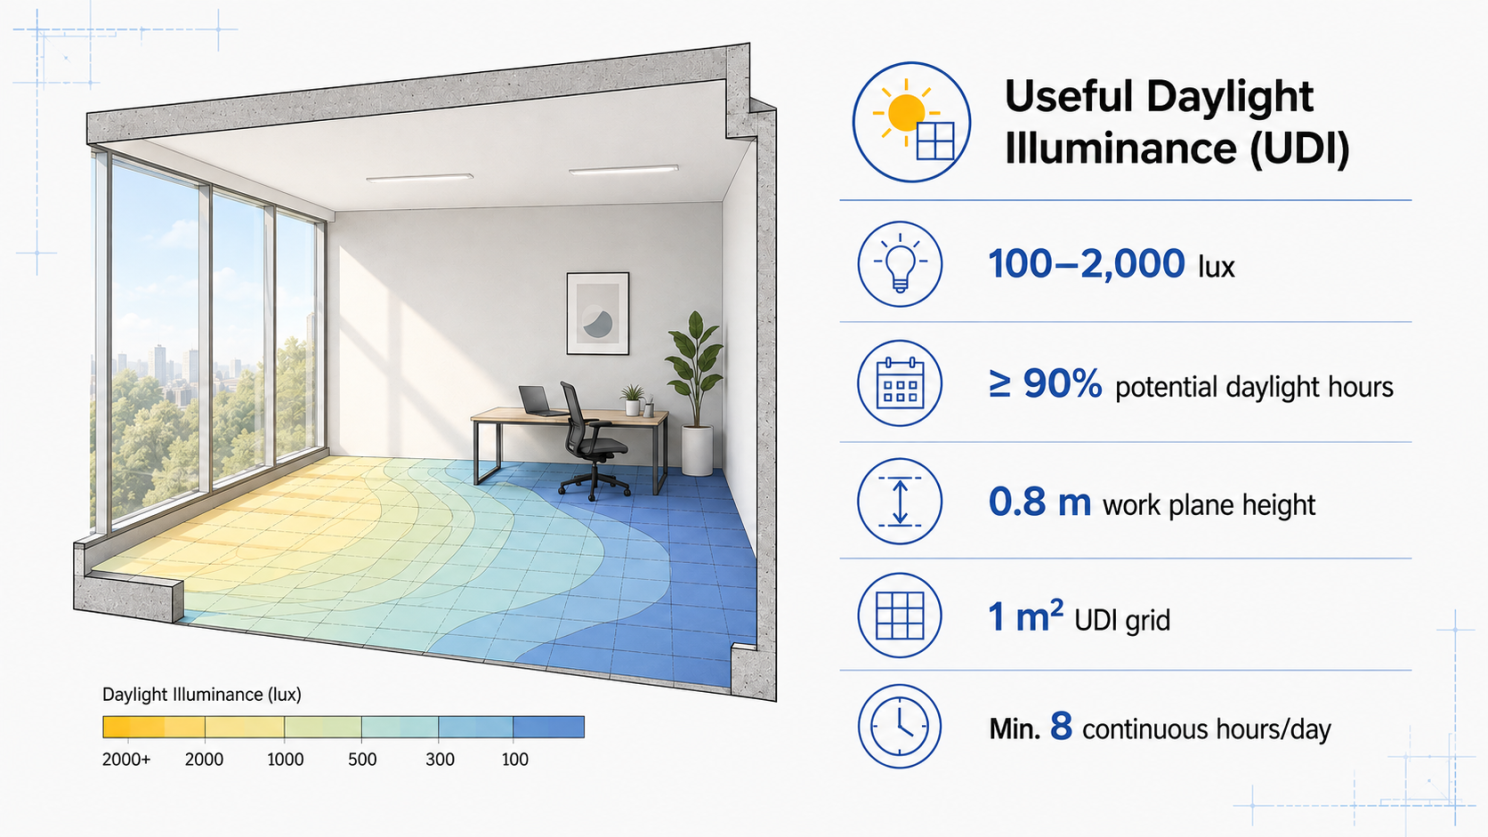
Use daylight simulation based on the Useful Daylight Illuminance (UDI) approach to demonstrate that regularly occupied areas maintain illuminance levels between 100 lux and 2,000 lux for at least 90% of the potential daylight hours, across the minimum required floor area. Credit points are awarded based on the percentage of regularly occupied area that meets the UDI criteria. For example, achieving compliance across 50% or more of the applicable floor area can earn up to 3 points for owner-occupied buildings and 2 points for tenant-occupied buildings.
ID Credit 1: Innovation in Design (up to 1 point)
The project is eligible for exemplary performance, if the design greatly exceeds the credit requirements of the IEQ Credit 5. (> 60% of the floor area compliance). This is applicable only for owner occupied buildings.
Beyond the Points: Other Benefits of Daylight (and related) Simulation
Even where it does not earn a specific credit, daylight and solar modelling pays off elsewhere in the design:
- Glare analysis: The same daylight model used for UDI compliance can flag glare risk at workstations, guiding shading device design and glazing choice before they are finalised.
- Solar PV siting and orientation: The same solar and shading analysis done for energy modelling helps identify the best roof areas and tilt/orientation for solar panels, directly shaping the generation figure that feeds into EE Credit 3 (covered above).
3. Life Cycle Assessment (LCA)
LCA is a carbon-accounting method, governed by international standards (ISO 14040/14044, ISO 14067), that adds up the greenhouse gas emissions associated with a building's materials and, over a longer study period, its operation. Rather than solving equations of heat or light, LCA multiplies material quantities by fixed emission factors from a database.
BMR Credit 2: Embodied Carbon Assessment (up to 4 points)
Calculate the embodied carbon associated with the project’s civil materials (steel, concrete, cement, building blocks, glass, aluminum, gypsum, metal, wood, tiles, RMC, stone/ marble, UPVC, etc..) and report LCA in kg CO2e per square meter of Built-up area (kg CO2e/m2 BUA) considering life cycle stages:
- Module A1–A3: Product stage (raw material supply, transport, manufacturing)
- Module A4: Construction process stage (transport to site)
ID Credit 2: GHG Inventorisation and Roadmap (up to 2 points)
Option 1: Decarbonisation at Building/ Project Level through Whole Building Life Cycle Analysis
Perform Whole Building Life Cycle Analysis (LCA) to estimate greenhouse gas emissions (GHG) as per ISO standard 14040, and report the following for the overall built-up area of the project:
1 - Embodied carbon in kg CO2e per square meter of Built-up area (kg CO2e/m2 BUA) considering Life cycle stages:
- Module A1–A3: Product stage (raw material supply, transport, manufacturing)
- Module A4: Construction process stage (transport to site)
- Module B4: Replacement
2 - Operational carbon in kg CO2e per year considering a minimum building lifespan 50 years.
- Module B6: Operational Energy
Note: Module B6's operational carbon is derived from the same annual energy consumption data already produced for the EE Credit 2 energy model. A grid emissions factor (kg CO2 per kWh) is simply applied to that already-simulated consumption value to arrive at operational carbon.
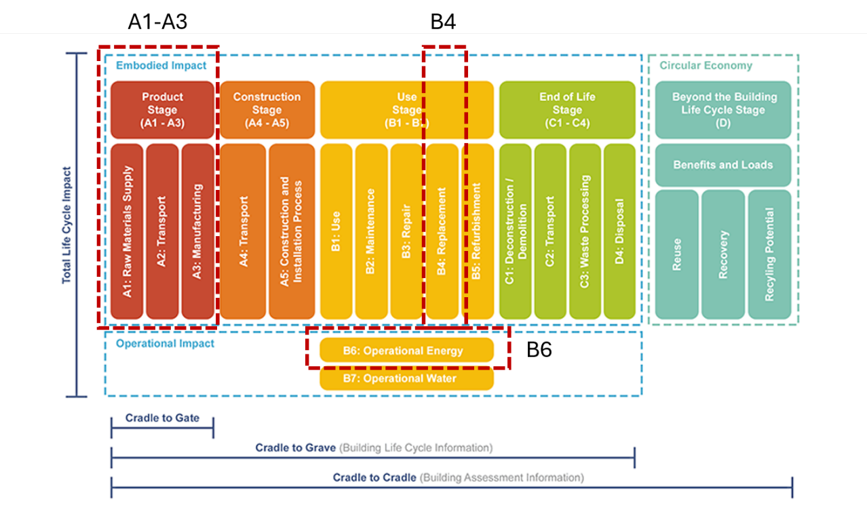
Life Cycle Stages
Beyond Credit Points: CFD Simulation
Computational Fluid Dynamics (CFD) and microclimate studies extend simulation beyond energy performance into indoor health and urban climate resilience. The rating checklist does not assign separate credit points, but they are standard tools in green building design.
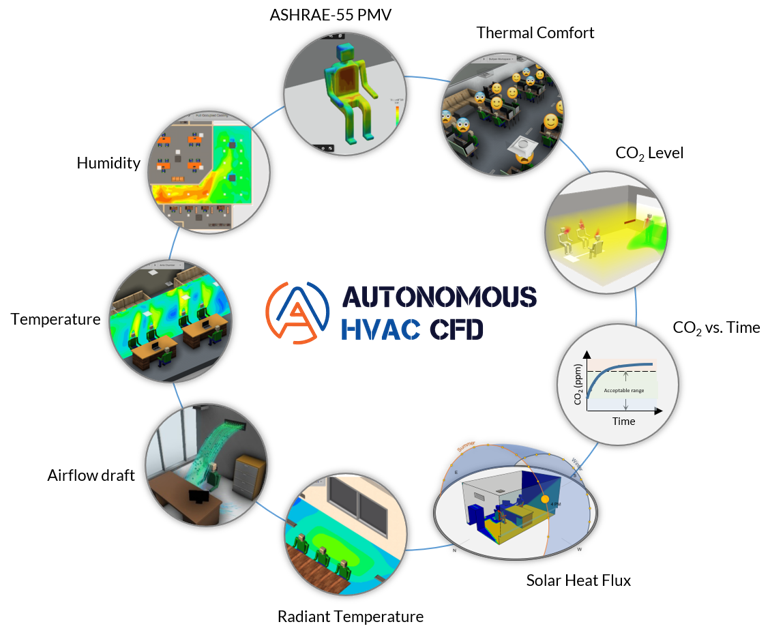
Indoor CFD Simulations
- Thermal Comfort (IEQ Credit 3 Option 2): Verifies that room air velocity, relative humidity, and operative temperature stay within comfort bands using the Predicted Mean Value (PMV) model (target criteria: -0.5 to +0.5 on the PMV scale).
- IAQ & CO2 Distribution evaluates air distribution effectiveness, ensuring fresh air reaches breath level, and CO2 concentrations remain within safe thresholds (Ambient + 350 to 530 ppm)
- HVAC Diffuser Placement optimizes supply and returns diffuser positioning to prevent short-circuiting of conditioned air and ensure rapid contaminant removal.
CFD applications like Autonomous HVAC CFD help in predicting the indoor occupant thermal and comfort and CO2 level with ease.
Outdoor & Microclimate Simulations
- Outdoor Wind & Pedestrian Comfort: analyses wind speed profiles around tall structures to prevent high-velocity wind tunnels at ground level, ensuring safety for pedestrians and outdoor seating areas.
- Heat Island Reduction (SSP Credit 4) evaluates solar reflectivity (SRI), shading from canopy cover, and surface temperatures to reduce localized microclimate heating.
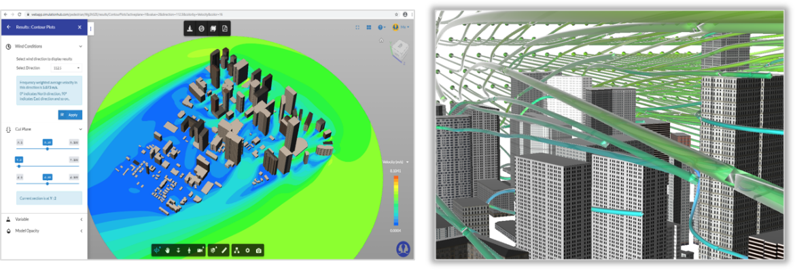
These simulations may not map to one specific item on the checklist, but they support the outcomes that IGBC's Indoor Environmental Quality and Site Selection modules do reward.
Summary
IGBC Green New Buildings Version 4.0 provides clear opportunities for simulation to demonstrate performance. For an owner/tenant occupied building, direct simulation-based compliance can potentially contribute for one mandatory requirement and up to 23-24 credit points through passive design, enhanced energy efficiency, daylighting and LCA reporting. This is nearly 50% of the minimum 50 credit points required for IGBC Green building certification. But focusing only on these numbers misses the bigger opportunity. The real value of simulation is not just the number of points generated by a report. It is the ability to test alternatives, identify risks and make informed decisions before those decisions become expensive to change.
Simulation helps the design team understand that performance before the building exists.
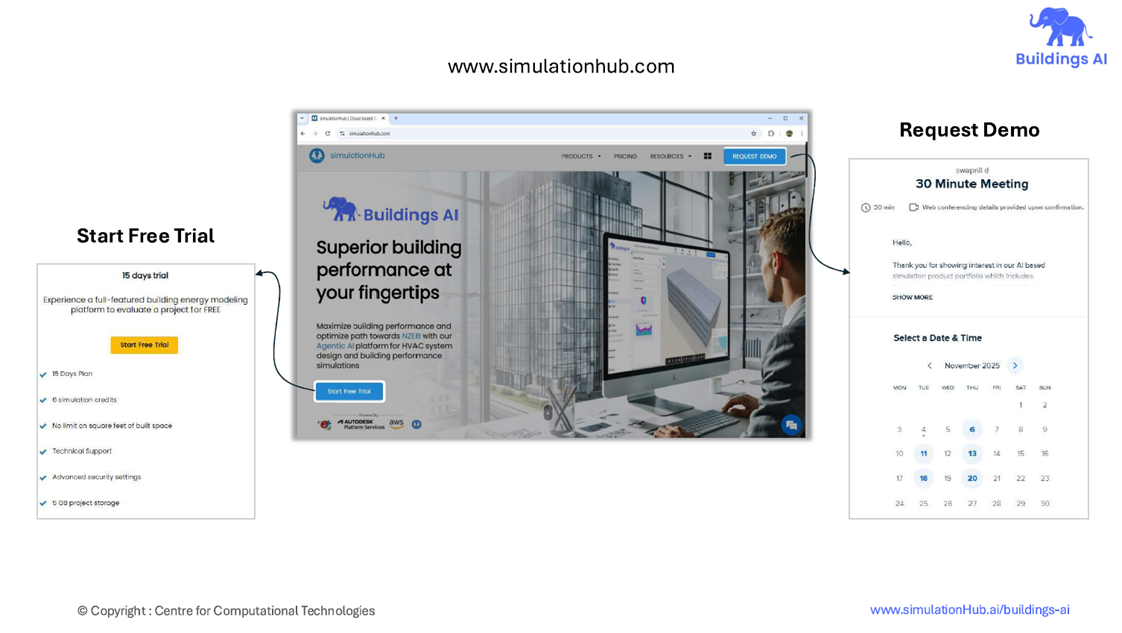
Take the Next Step: Start Your Free Trial or Book a Demo
Comments
Recent posts