Written by Angirekula Venu
Sunday, October 11, 2026
When the Heat Doesn't Stay Outside: Why Commercial HVAC Needs Heatwave-Ready Validation
By
Angirekula Venu
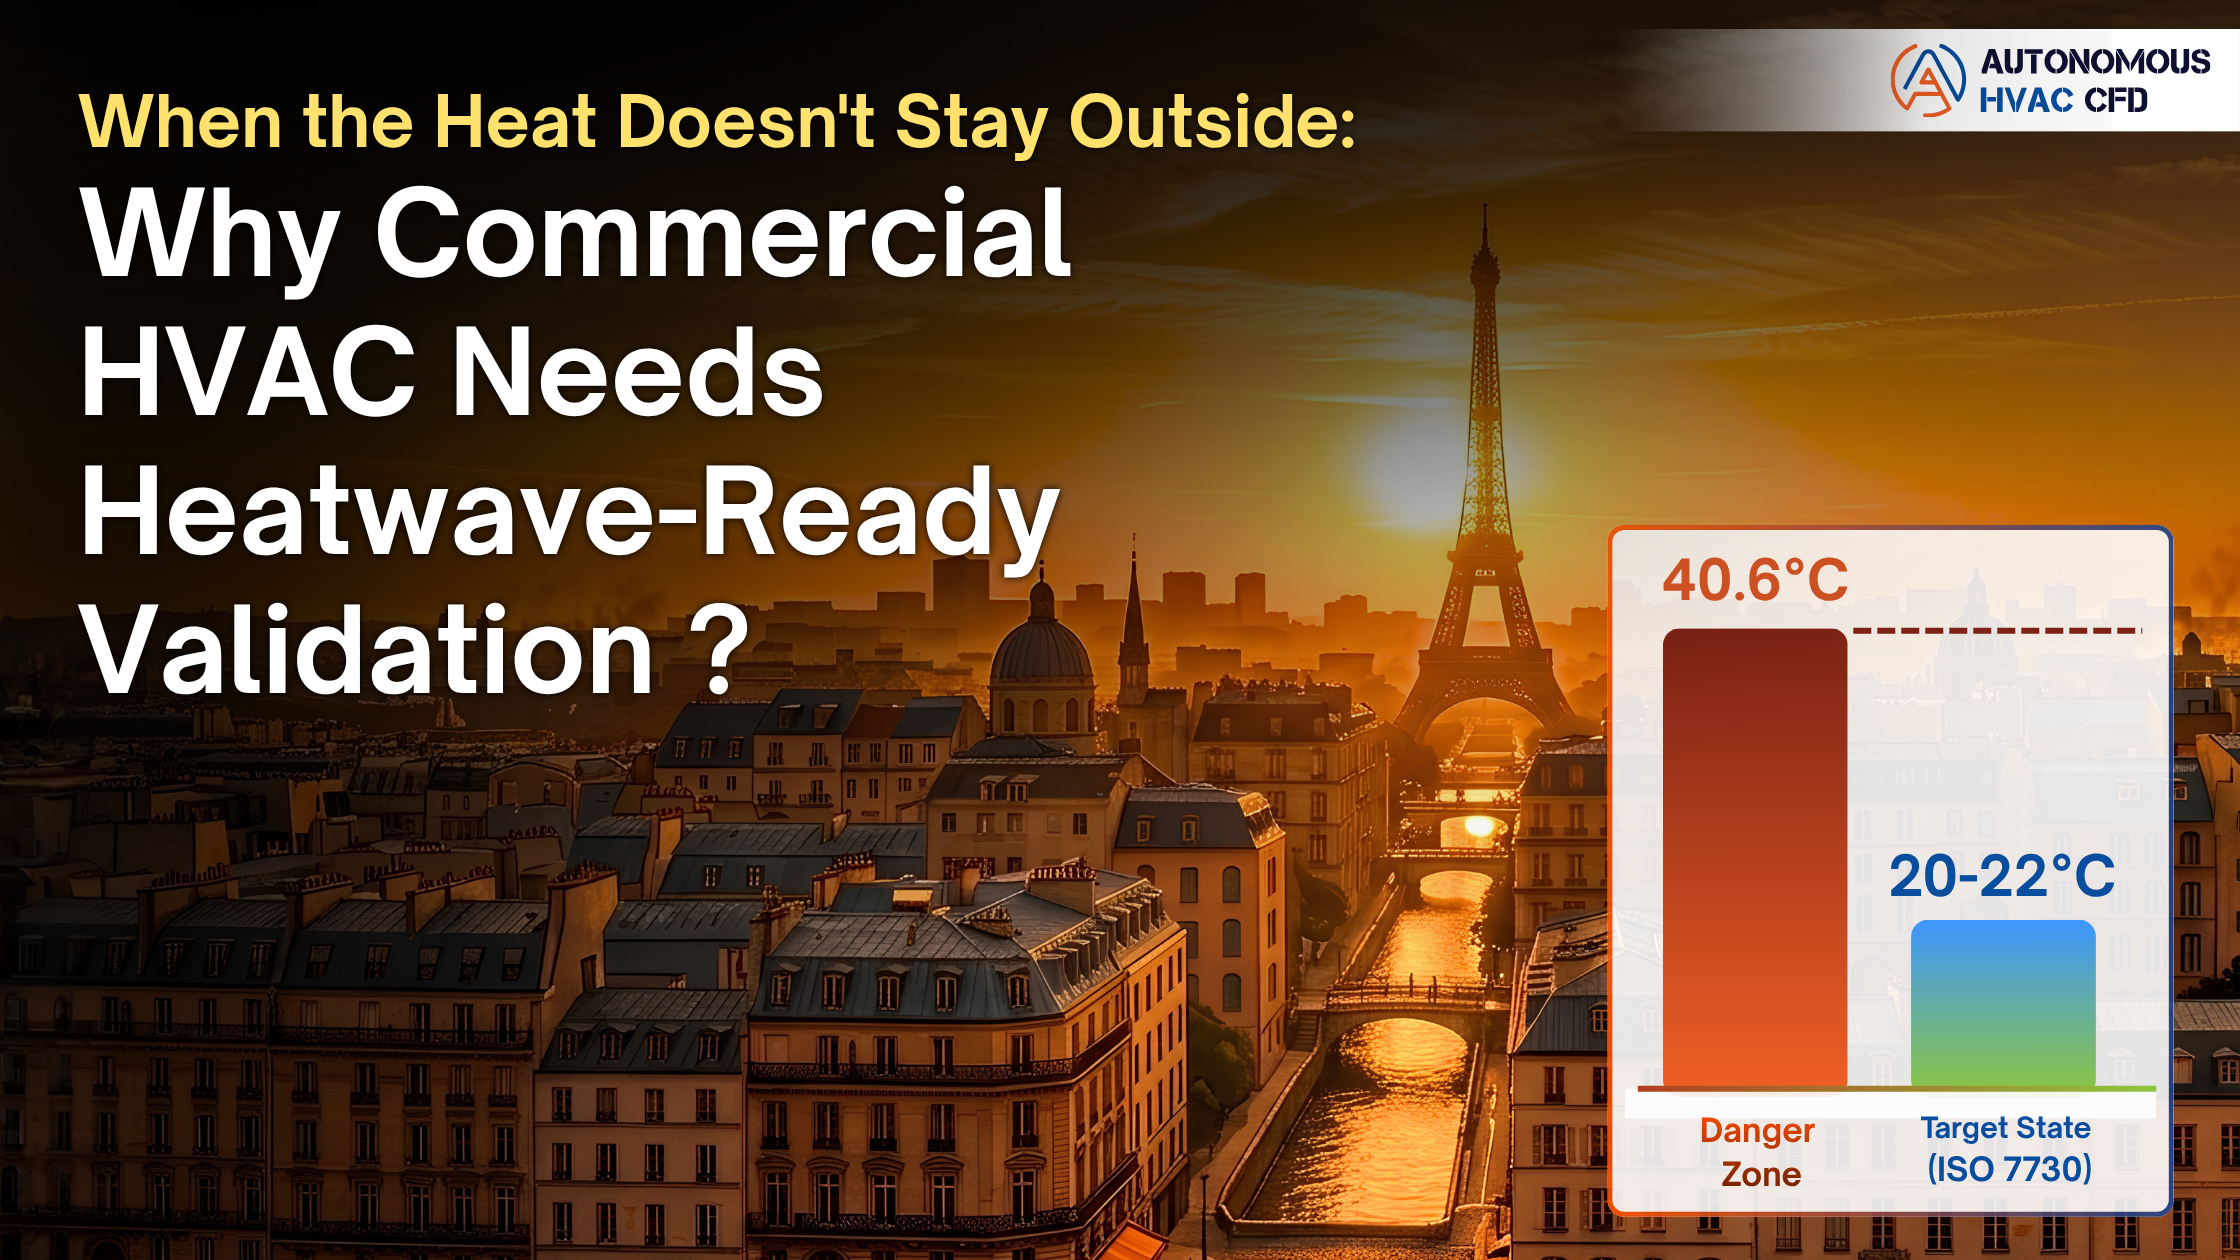

A month after France’s record-breaking July heat, the impact on commercial buildings is becoming harder to ignore. Paris hit 40.6°C in June, with prolonged 35°C+ temperatures pushing offices beyond comfortable conditions. With new regulations for reinforcing indoor comfort requirements, designing for extreme heat is no longer optional.
But the story that stands out isn't just the temperature outside. It's what happened inside the offices, retail floors, and workplaces that were supposed to offer relief from it.
Causes and Effects: A Heat Problem That Became a Commercial Building Problem
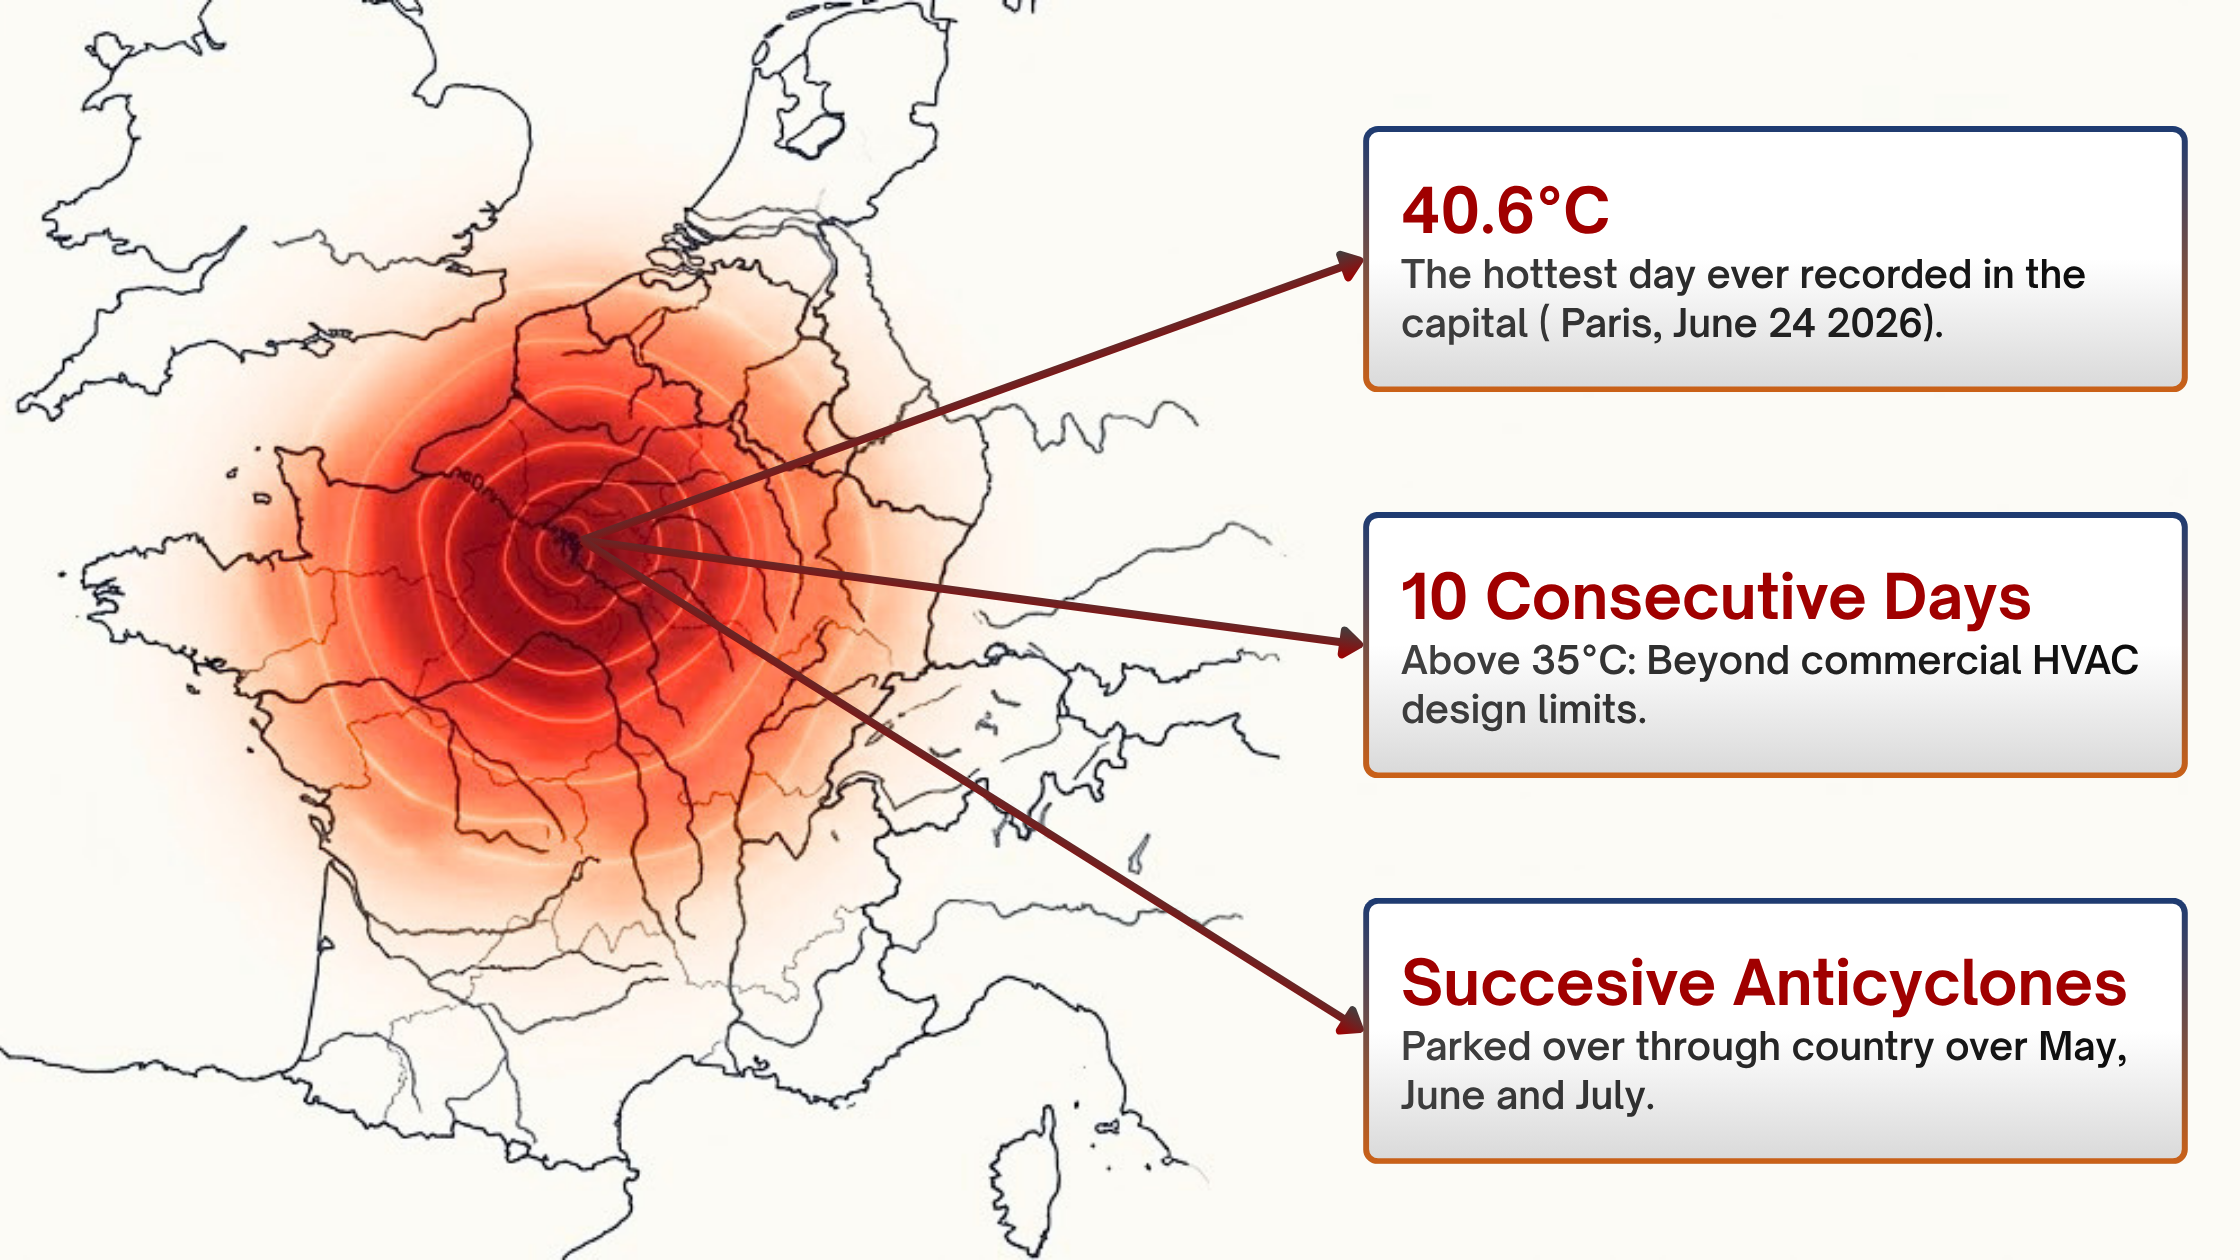
Successive anticyclones parked over Western Europe through May, June, and now July, each one pushing temperatures higher and lingering longer than the last. Météo-France has already confirmed June 2026 as the hottest month on record in the country, with Paris breaching 40°C on back-to-back days for only the fifth time since 1947.
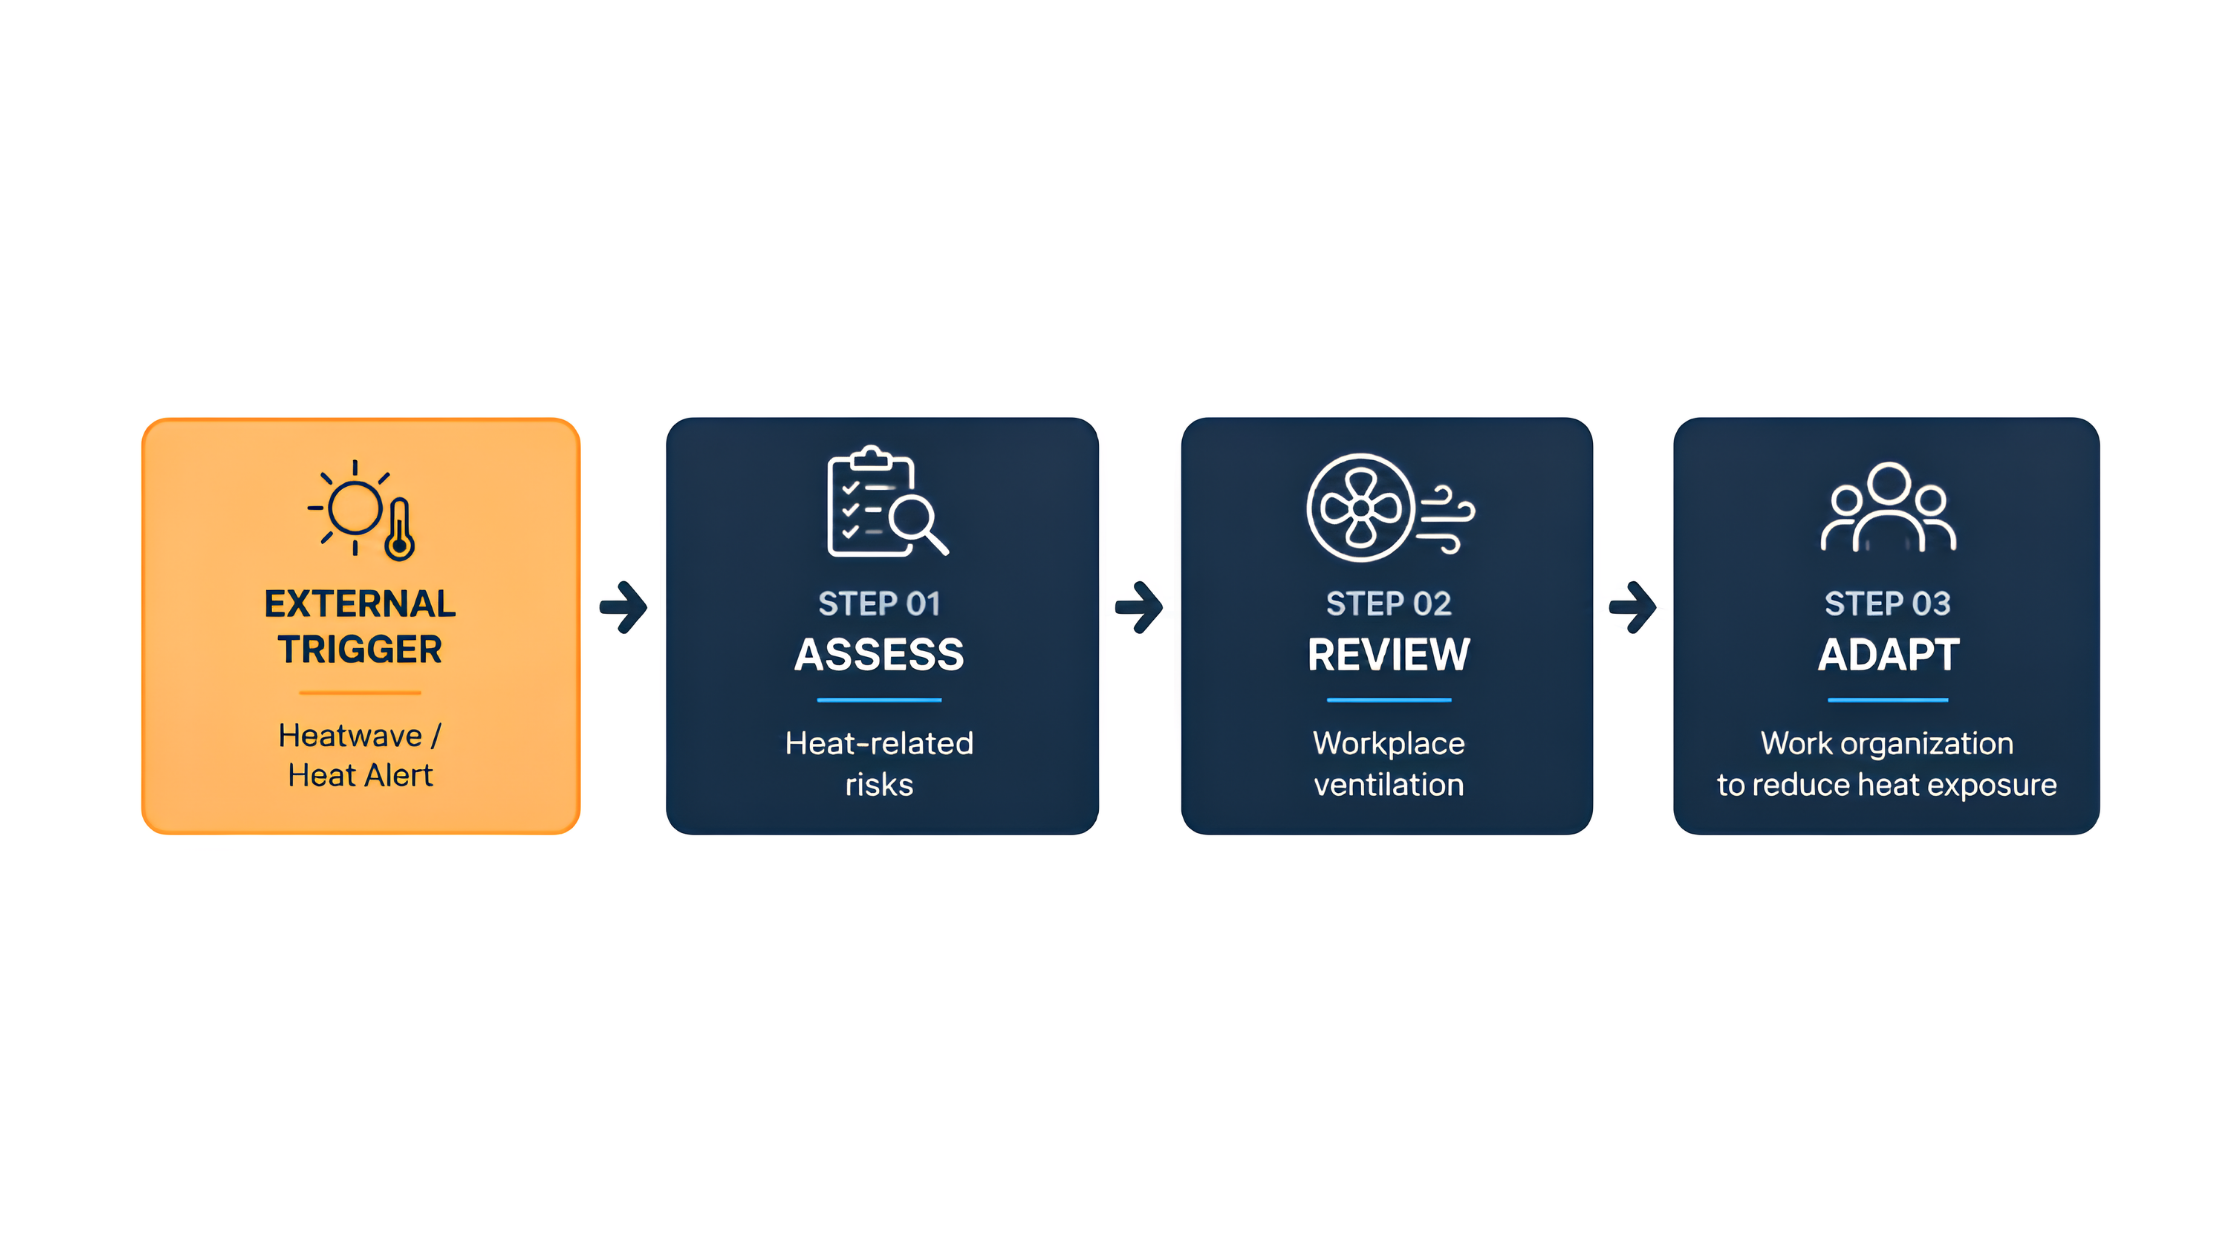
Commercial buildings felt the heat directly. In Saint-Denis, workers described offices that offered little relief - the outdoor heat simply followed them inside. That is no longer just a comfort issue. Since July 1, 2025, French employers must assess heat-related workplace risk, verify that ventilation systems are effective, and adapt work organization when Météo-France yellow, orange, or red heat-vigilance thresholds are reached. Comfort guidance already sets a narrow target: NF X35-203 / ISO 7730 points to 20-22°C, while INRS allows a practical summer range of 23-26°C. During sustained heatwaves, naturally ventilated or under-sized commercial spaces can quickly move beyond both bands, increasing discomfort, productivity loss, and safety risk.
The pattern is consistent: commercial buildings that weren't designed - or verified - to hold their temperature and ventilation targets under sustained heat stop functioning as usable workspace, regardless of whether cooling equipment is technically present.
Remedies and Indoor Comfort: What's Being Done, and What's Missing
Regulation has moved faster than most building infrastructure. Employers are now required to run heat-risk assessments, adapt to work organization, and confirm their ventilation systems perform - but "confirm ventilation performs" is exactly where most commercial buildings run out of tools. Checking that an AHU is running isn't the same as knowing whether conditioned air reaches every desk.
Most commercial HVAC systems in place today were sized against ASHRAE climatic design-day data built from historical weather records. Independent evaluations comparing decades of recorded conditions against those design-day tables have found growing gaps between the two - meaning systems sized on it can end up under- or oversized for the heat loads office buildings face today. Three specific things break down first once a heatwave exceeds those original assumptions:
- Thermal comfort margins collapse. PMV (Predicted Mean Vote) and PPD (Predicted Percentage Dissatisfied) are balanced for a narrow design condition. Once loads climb past it, dissatisfaction rises unevenly - a floor can show an acceptable average on the Building Management System (BMS) while a sun-facing desk cluster sits in radiant-asymmetry discomfort the average never captures.
- Ventilation effectiveness can drop even when temperature looks acceptable. Poor diffuser placement, insufficient air movement, or short-circuiting can leave occupied zones with stagnant air. The mean age of air can increase in these regions, while ADPI reveals deterioration in air distribution that a temperature reading alone may miss.
- Designing load isn't enough; airflow distribution matters. Even when HVAC capacity meets the calculated load, poor diffuser placement or duct design can leave far-end zones underserved. AHC helps visualize airflow distribution and identify stagnation and poorly ventilated regions before they become design issues.
None of these failure modes show up until occupant's report against them, or an inspector asks for proof - unless they're simulated ahead of time, zone by zone, under the load the building will see.
Where AHC Fits: Verifying Comfort Before the Next Heatwave Hits
None of these failure modes are unique to any one office tower or retail floor - they show up anywhere conditioned air must reach real desks, aisles, and meeting rooms under load. That's the gap simulationHub's AHC platform was built to close for commercial buildings: a full HVAC CFD platform that turns comfort and compliance from a spec-sheet assumption into something verified, zone by zone, before a building has to prove it to occupants - or a labor inspector.
Rather than a single comfort number, every AHC simulation produces a complete verification set covering the failure modes above:
- Thermal Comfort Analysis - surface-averaged PMV and PPD maps showing occupant satisfaction levels for every zone under your HVAC configuration and occupancy scenario, per ASHRAE 55 / ISO 7730.
- Local Thermal Discomfort - identifies radiant temperature asymmetry, vertical temperature difference, draft risk, and floor surface temperature issues at the zone level, per ASHRAE 55 Section 5 - the "acceptable average on the BMS, miserable corner in reality" gap described above.
- Indoor Air Quality & Ventilation Effectiveness - CO₂ concentration mapping, fresh air distribution, contaminant removal effectiveness, mean age of air, and ADPI across the simulated space, per ASHRAE 62.1 / EN 13779 - directly aligned with the ventilation-effectiveness checks now required under France's employer heat-risk obligations.
- Airflow Visualization - 3D velocity vectors and airflow path rendering showing how supply air distributes across open-plan and mixed-use commercial floors, per ASHRAE TC 9.9.
- ASHRAE 55 Compliance Report - an auto-generated PDF compliance report with PMV/PPD results across all design scenarios and weather conditions, structured for client submission or regulatory filing.
- Design Load Calculation Report - heat load analysis covering required space design loads, system loads, ventilation requirements, and airflow parameters, formatted for project documentation per the ASHRAE Handbook and local codes.
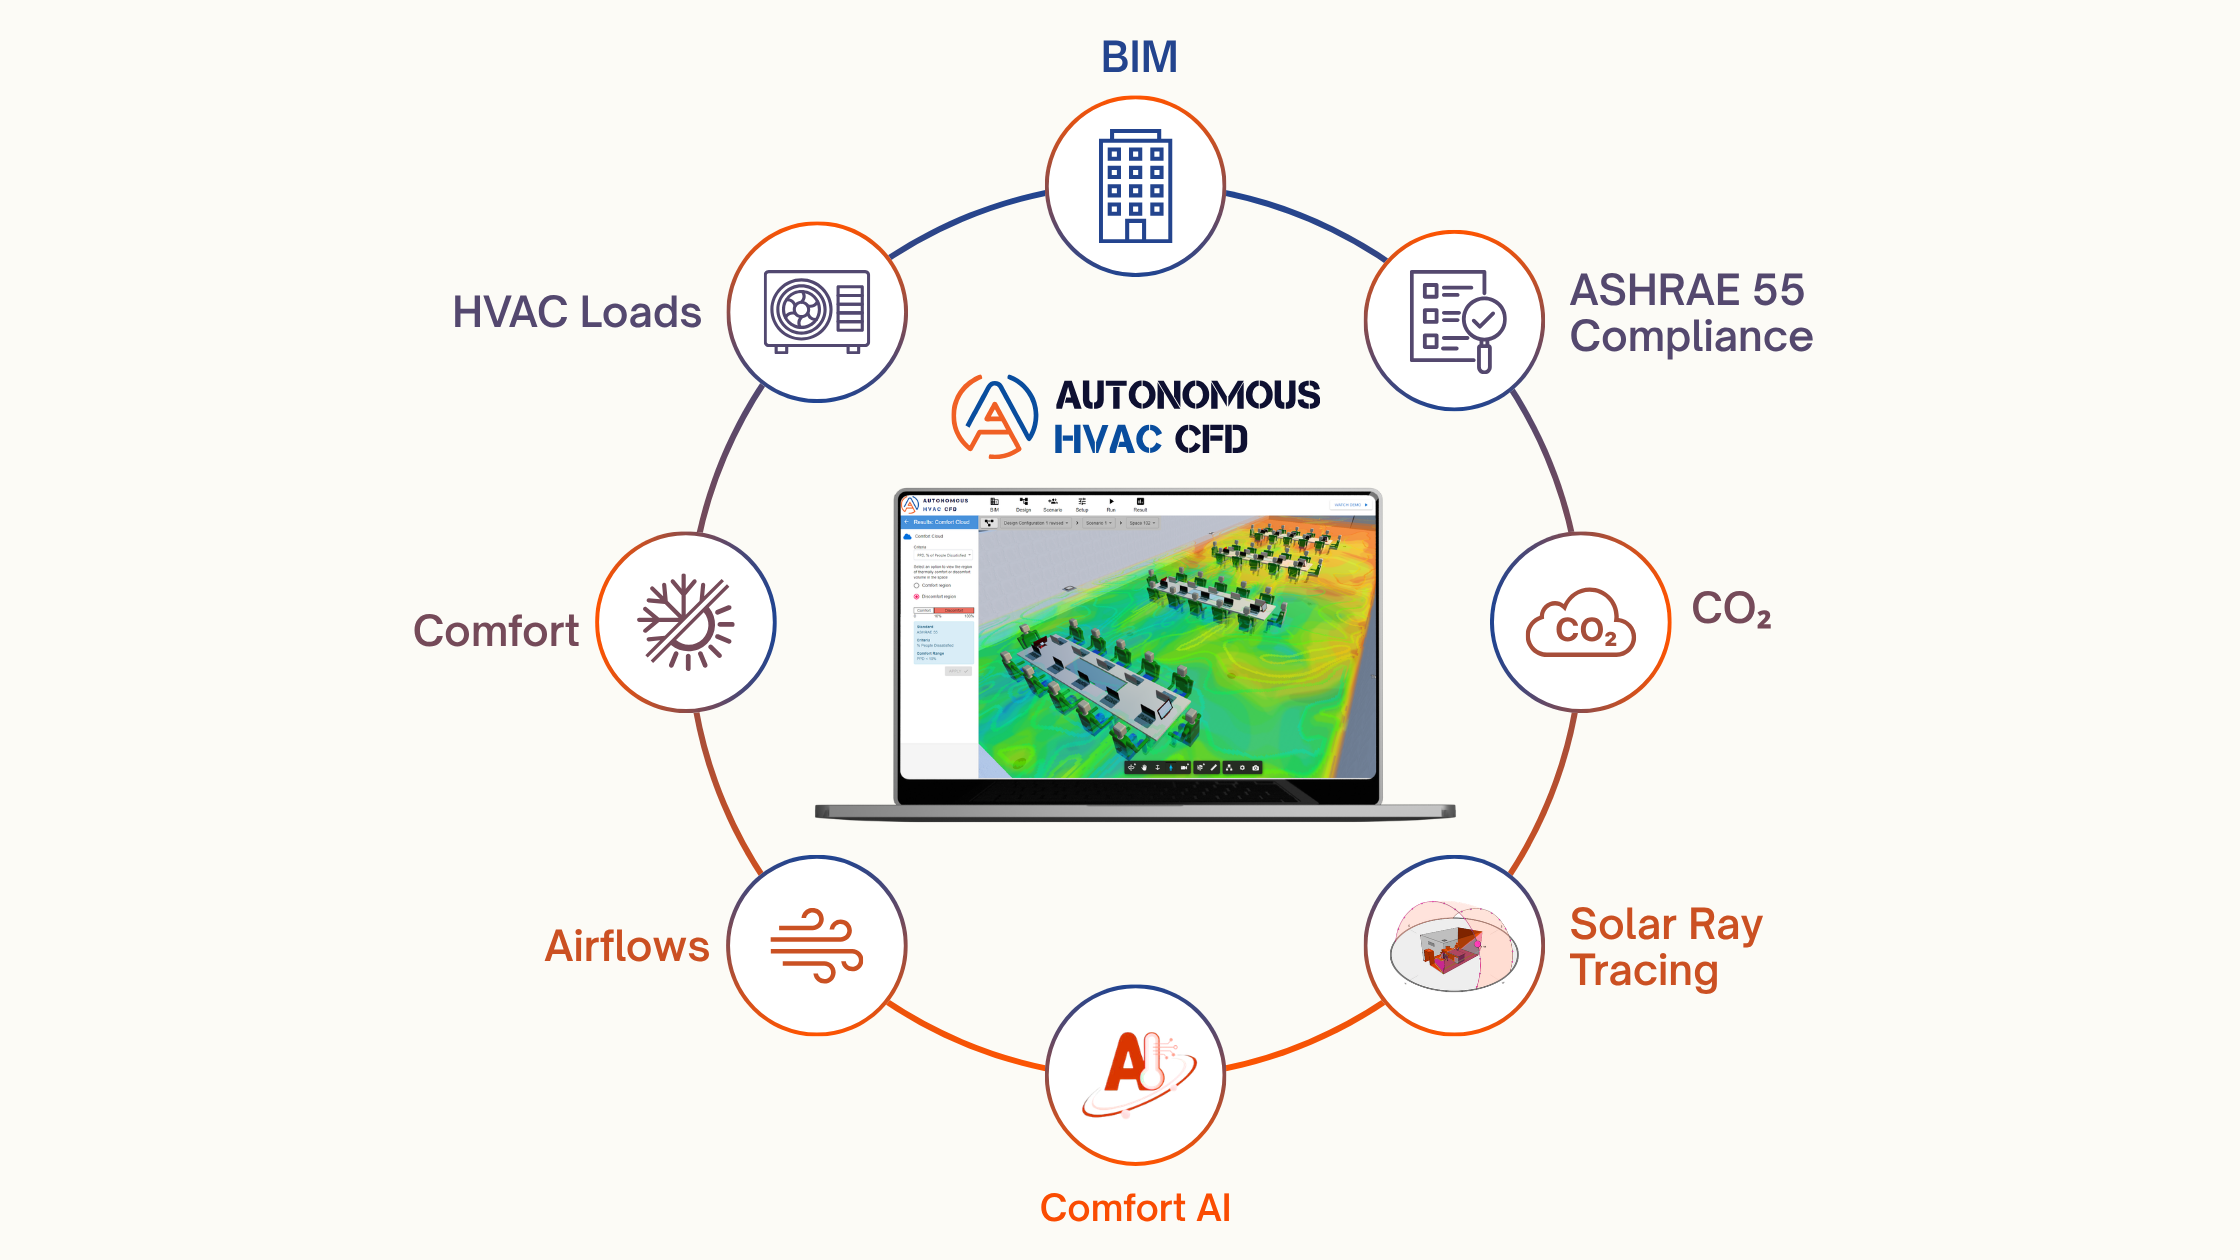
Together, these turn "the AC is on" into a documented answer to the question France's summer keeps asking of commercial building owners: does the air reach the people working in the space, under the load the building will really see?
Don't Wait for Heatwave Four
France's summer isn't over, and neither is the pattern - or the compliance clock. If your commercial building's HVAC design hasn't been stress-tested against real heat loads, now is the time - not after the next red alert or the next inspection.
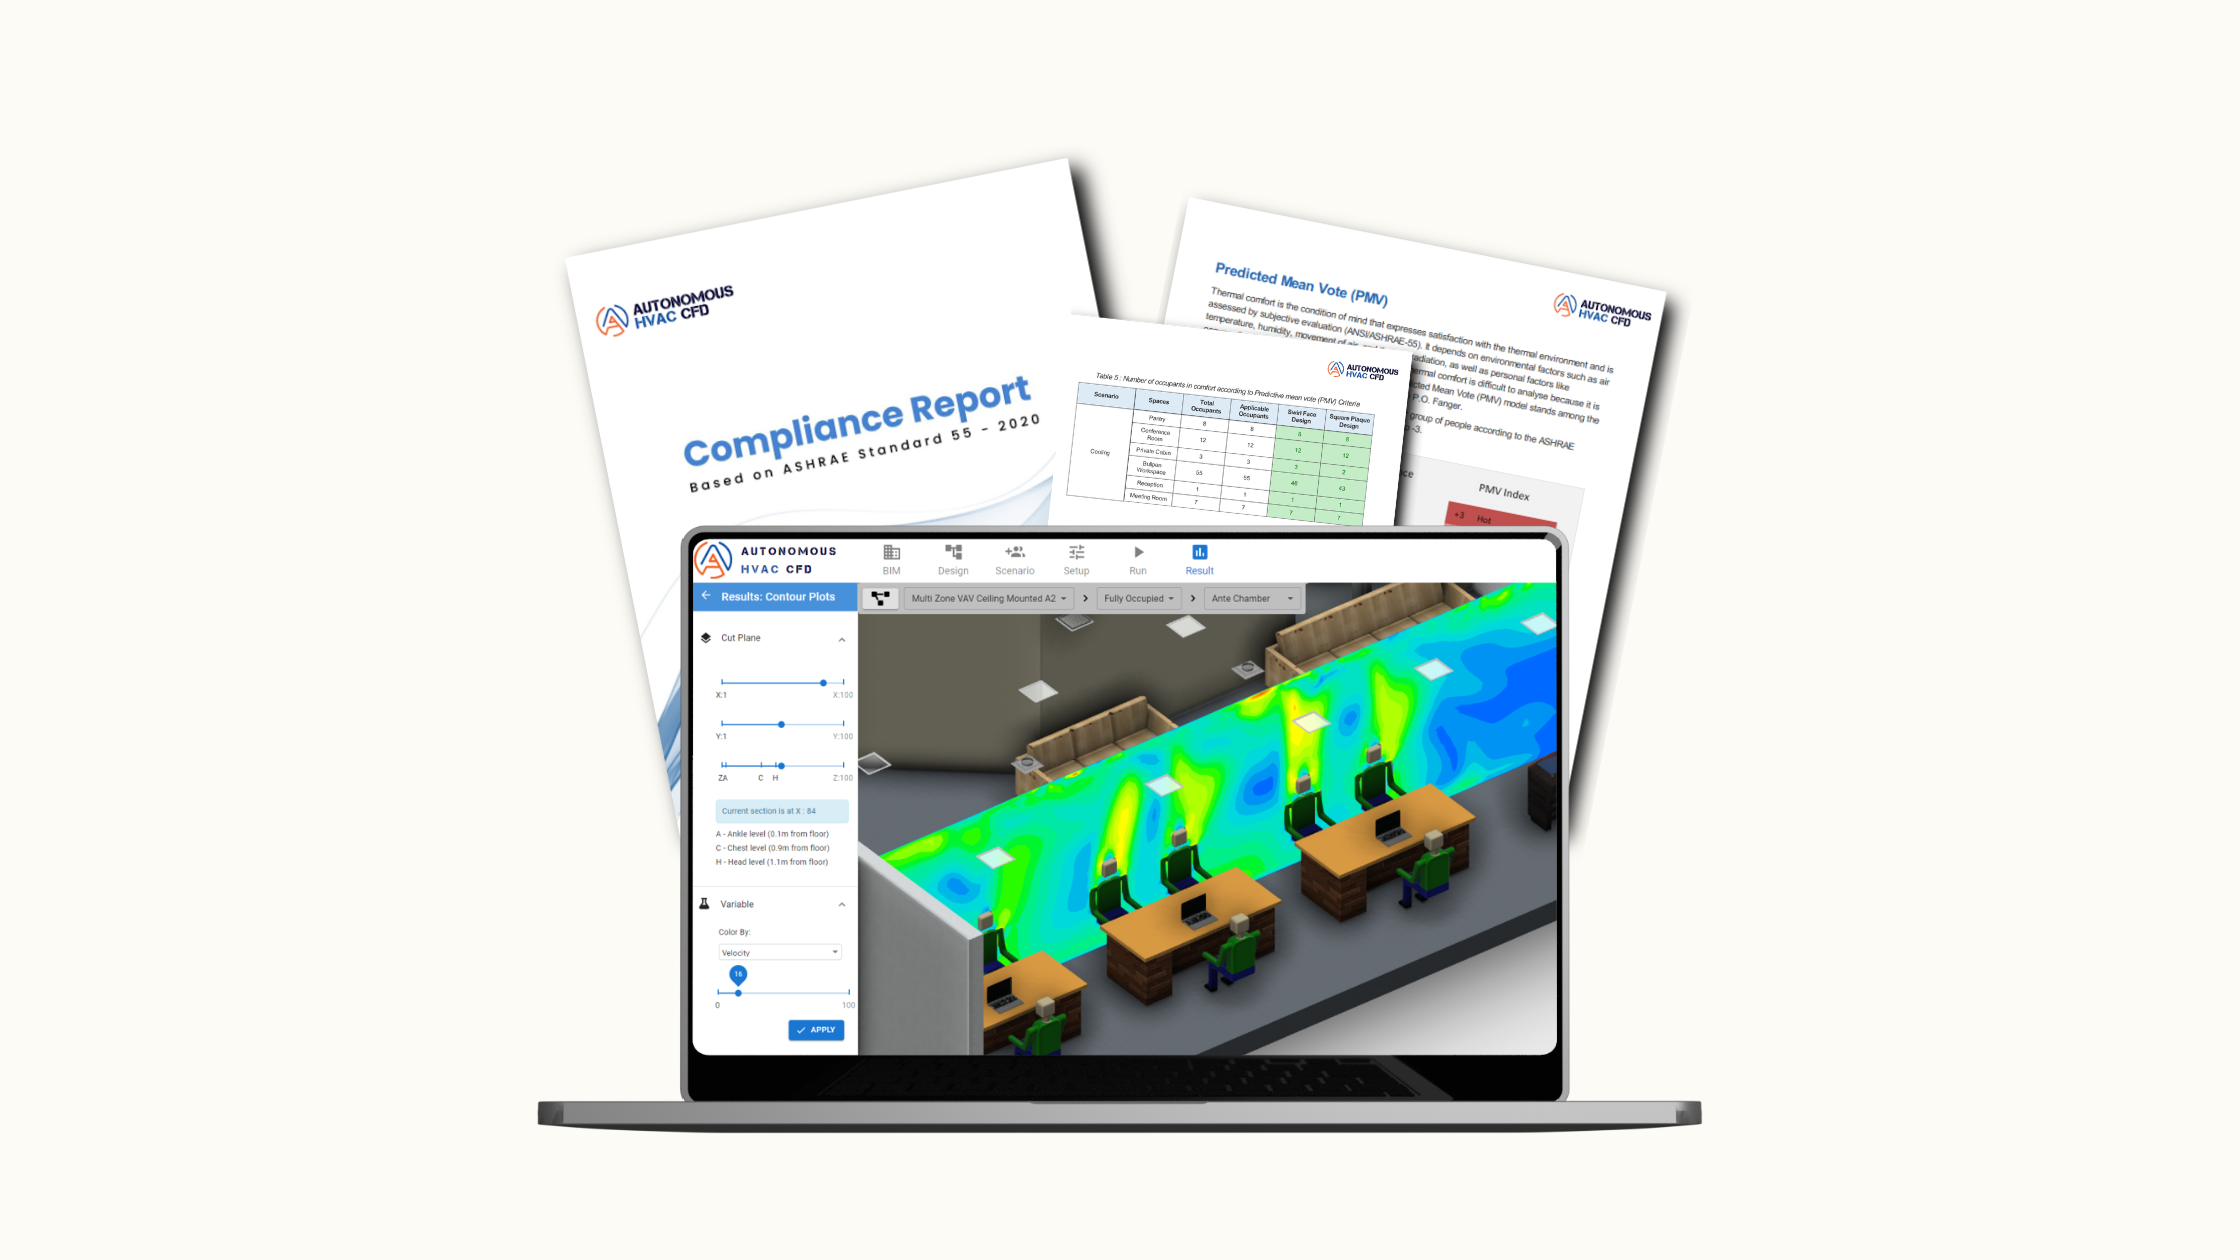
Learn how AHC can verify your commercial building's thermal comfort and compliance before the next heatwave hits, at simulationHub.
Explore the Autonomous HVAC CFD
Book a Free Demo
Comments
Recent posts